


Dwelling the Everyday 01.04.2026
Matter and light, in a private residence in Loano by cinquepuntounocode, with the contribution of Mo.1950
A In Loano, along the Riviera delle Palme, the landscape establishes a living condition even before it becomes an image. The sea, the intense Mediterranean light, the Ligurian scrubland, and the historic presence of the village shaped by the Doria legacy define a rare balance between vitality and quietude. Within this context, the private residence designed by the studio cinquepuntounocode—led by architects Claudia Lattuada and Paolo Montini, with interior designer Alessia Vittani—takes form through a dialogue with Mo.1950, acting as project partner.
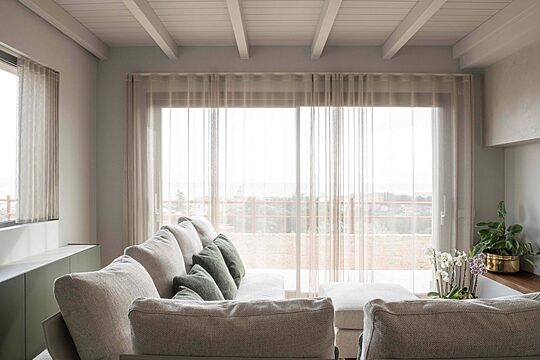
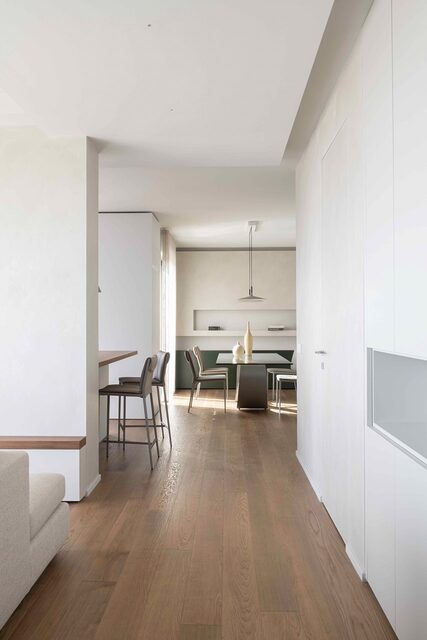
This is a project that does not merely situate itself within the landscape, but absorbs it and translates it into the domestic realm. Light enters, refracts, and sculpts surfaces; throughout the day, it redefines the perception of volumes, continuously and naturally transforming the atmosphere of the home.
More than a house, the intervention originates as an exercise in listening. The aim was to transform over 150 square metres into an authentic extension of its inhabitants: a space capable of accommodating everyday life, supporting well-being, and fostering a profound sense of belonging. Not a second home, but a place conceived for real life—meant to be lived in, day after day.
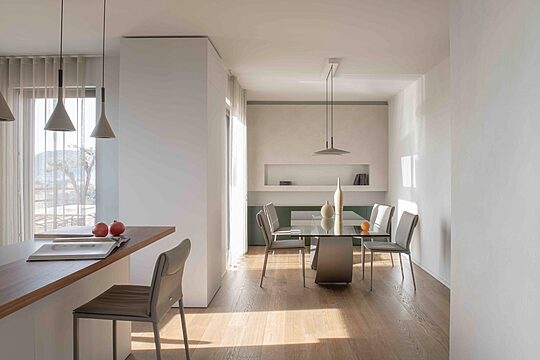
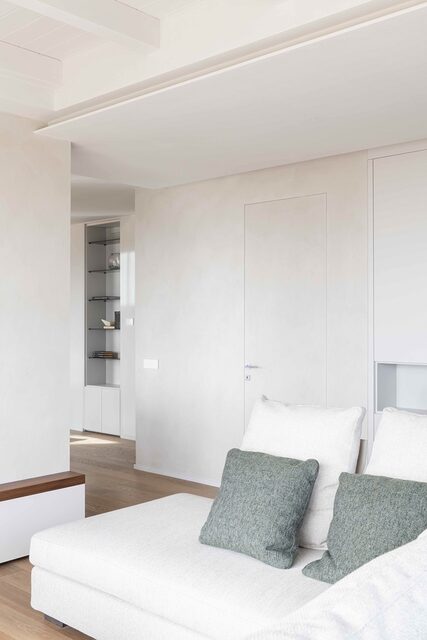
The spatial layout unfolds around a principle of continuity. Furnishing systems are conceived as “active walls”: discreet elements that organise without dividing, guiding the transition between functions while preserving visual permeability. Within this balance, surfaces play a central role. The walls, finished in fine plaster (intonachino), reveal a vibrant texture that interacts with light, enhancing volumes and altering spatial perception throughout the day—an ongoing reference to the materiality of Ligurian sand and stone.
Within this equilibrium, the contribution of Mo.1950 emerges as a process of interpretation and design translation. Customisation becomes a tool to give concrete form to needs and identity, constructing a coherent language between architecture and furnishings.
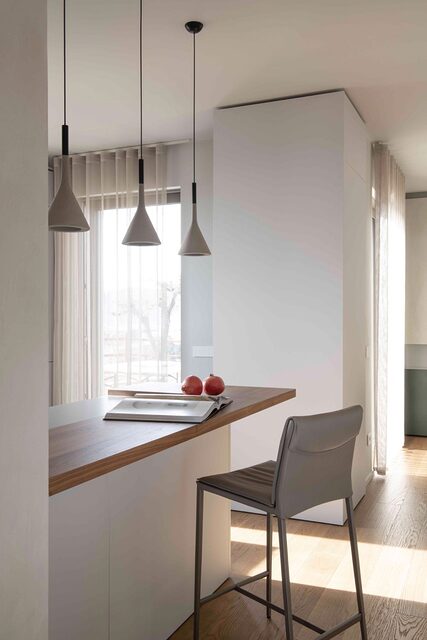
Kitchen and living area open into a fluid dialogue, shaping a spontaneous conviviality. The kitchen, in particular, acts as the relational core of the project: not merely an operational space, but a place for gathering, sharing, and everyday narratives.
The kitchen, model Maxima by Cesar, is defined by Tecnomat Nebula finishes, with porcelain stoneware worktops and backsplashes, and Canaletto walnut inserts. Caccaro storage systems ensure continuity between the living and sleeping areas, while in the bedroom the Ring bed with storage and Filnox bedside tables are set within a bespoke composition, where the Nabukupholstered headboard assumes an architectural, enveloping role.
Each element belongs to a broader vision: pieces conceived and recognised even before being realised, not as mere furnishings but as instruments through which to express oneself, in relation to space and to others.
More than the individual elements, it is the method that defines the project’s identity: a shared process between designers, clients, and partners, built upon continuous dialogue. Within this dimension, customisation moves beyond aesthetic exercise to become genuine research. The result is a space that does not simply house its inhabitants, but accompanies, welcomes, and reflects them.
A home that evolves with light, with time, and with relationships, returning each day a full sense of belonging.
Technical Specifications
Location: Loano (Liguria, Italy)
Site area: 3,000 sqm
Villa area: 150 sqm
Private residence
Construction year: 2024–2025
Project Credits Design and vision: cinquepuntounocode – Architect Claudia Lattuada, Architect Paolo Montini, Interior Design Alessia Vittani
Construction company: Si.Mare
https://www.simare.it/chi_siamo.html
Partner: Mo.1950 https://www.mo1950.com/
Furnishings
Kitchen: Cesar
Storage systems and bed: Caccaro
Table and seating: Cattelan Italia
Sofa: Tremolada Divani
Wall finishes: Biopitture Design
Lighting: Cacciavillani RE
Photography: Jessica Soffiati


