


The new Rastelli living: the evolution of space between kitchen and conviviality 30.10.2025
«The living room enters the kitchen», says designer Ulisse Narcisi, defining the essence of the open-space concept. For Rastelli, this represents the natural fusion of the kitchen and the living area, removing internal boundaries to create a fluid, modern, and sociable environment. The open-space trend promotes social interaction and an integrated way of living, with furnishings that define and organize functions without breaking visual continuity. In this context, kitchen and living merge into a single, versatile landscape, perfectly suited to the rhythm of contemporary life.
The new living concept embraces this vision of living, where every space is optimized to express creativity and hospitality. Boundaries dissolve, giving rise to bright, airy interiors, while elegant solutions—such as open bookshelves, suspended cabinets, shelving, and islands like the R1—visually define functions without compromising overall harmony.
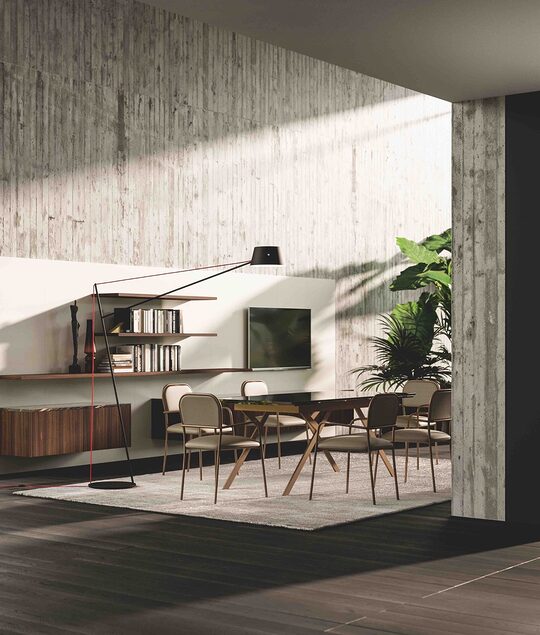
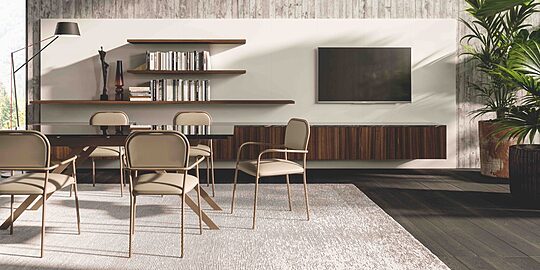
If design’s ultimate goal is to create unforgettable moments, strengthen emotional bonds, and look toward a better future, then a dining area and a generous table are essential elements. Here, food and relationships intertwine, fostering warmth and togetherness. In this open setting, facing the storage unit, the Zeus table and Arya chairs embody this philosophy: the table becomes a symbol of conviviality, a place to nurture family and social ties through the pleasure of sharing.
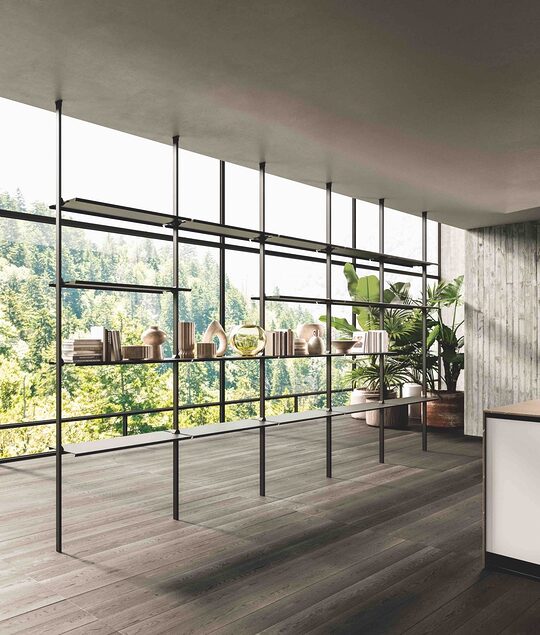
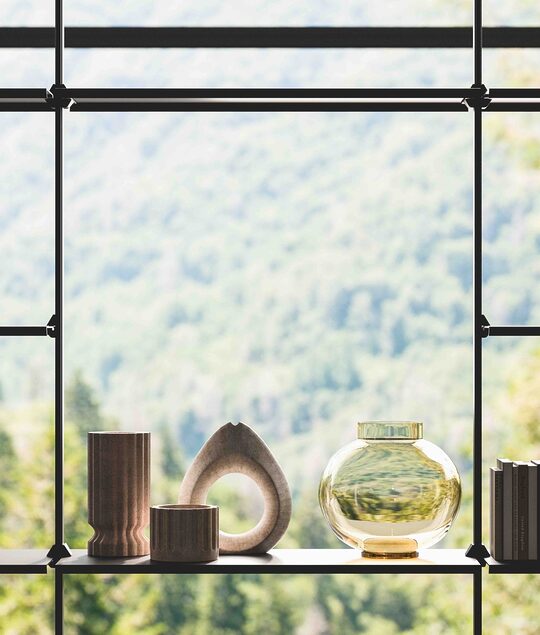
Like an orchestra in which every instrument finds its place, here it is verticality that sets the rhythm. The Watch-it bookcase is no longer just a partition, but a key architectural element. Designed to be fixed to the ceiling or wall, its black extruded aluminum uprights can reach up to 3 meters in height. Shelves, available in black metal or open-pore stained solid ash wood (sand or black), can be customized in number, width, and configuration. Watch-it can also integrate drawer modules in matching materials.
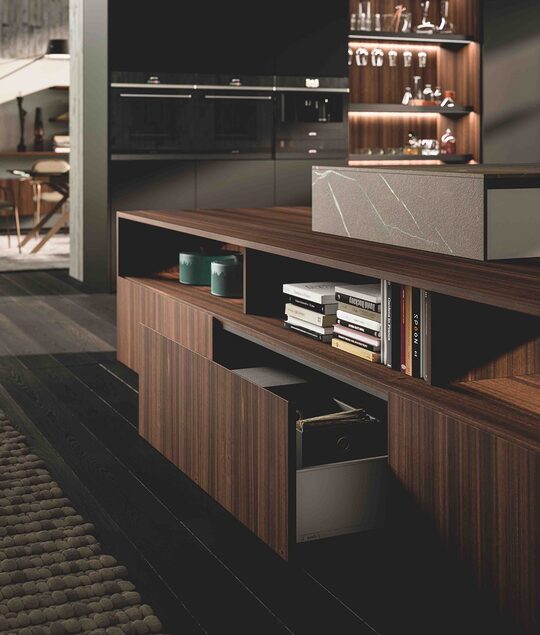
Within this play of vertical lines, walls alternate shelving, cabinets, and standalone wall units that extend to the ceiling, optimizing even compact spaces without compromising storage capacity. This philosophy continues in the tall units of the R1 kitchen, which stretch gracefully along the wall, complemented by eucalyptus portal equipped with trays, glass holders, bottle racks, and a practical LED-lit storage unit, maximizing every inch and function.
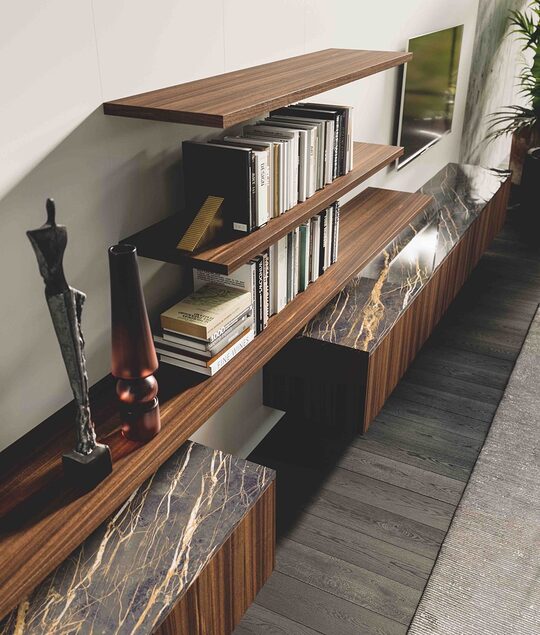
In the background, the storage unit—also in eucalyptus, with stoneware shelves and top—harmoniously aligns with the kitchen island, finished in matte white lacquer and a Pietra Piasentina stoneware worktop. The island becomes the meeting point between kitchen and living, linking the two spaces in perfect visual continuity.
In R1’s innovative approach, the living area extends into the kitchen as a new way of inhabiting space, fluid, balanced, and full of life. The new Rastelli Living celebrates design details that narrate the evolution of a domestic landscape where daily life becomes a shared experience. Every element is crafted to engage the senses, enhance well-being, and enrich human connection, all within a positive, forward-looking vision of living.


