


Abimis in Singapore: two projects, two ways of experiencing the kitchen 22.05.2026
In Singapore, a city where architecture and lifestyle continuously interact through innovation, design rigour and contemporary living culture, Abimis presents two profoundly different installations which are however united by a single vision of the kitchen: a high-performance, bespoke space seamlessly integrated into day-to-day life.
These two interpretations showcase complementary approaches: on one hand, a large domestic kitchen with a professional character; on the other, a compact and convivial kitchen lounge designed for leisure time. Two projects joined by the same tailored attention to detail, functionality and the relationship between aesthetics and utility.
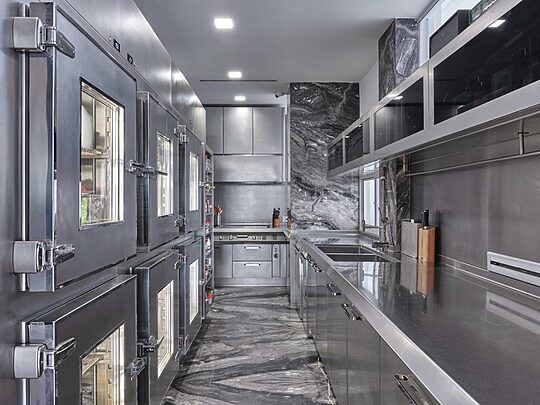
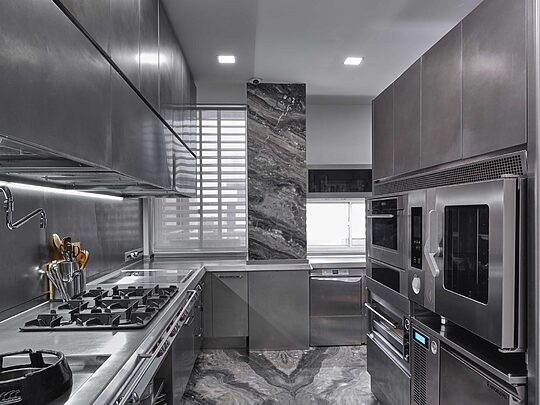
In the first project, the property owners requested a large-scale kitchen capable of delivering professional-grade performance without sacrificing the elegance and warmth typical of a domestic home. The result is an organised environment, sculpted around the movements and habits of those who inhabit it.
The kitchen, from the Atelier line with doors featuring groove handles or rounded handles, unfolds as a highly customised system, engineered to optimise workflow and storage needs. Premium appliances are integrated into a bespoke configuration, while elements such as the large custom refrigerator, divided into six independent compartments, and a dedicated spice larder express precise, functional design. The stainless steel upper wall units with black glass play off the kitchen’s marble surfaces, which feature a
finish that echoes and enhances the tones of the stainless steel.
Stainless steel, the signature material of Abimis, assumes a sophisticated ‘architectural’ presence here: rigorous yet harmonious within the perception of space, technical yet perfectly integrated into the domestic environment. The language of professional kitchens is thus reinterpreted through proportions, finishes and details that convey a measured, contemporary and elegant atmosphere.
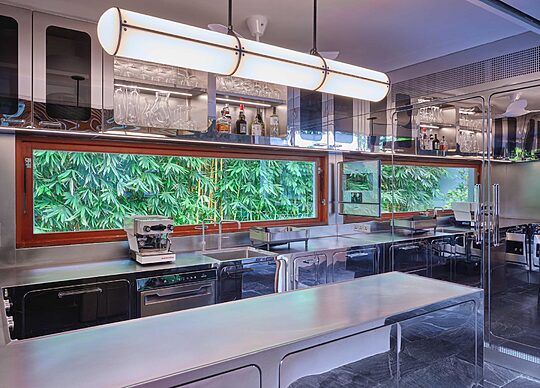
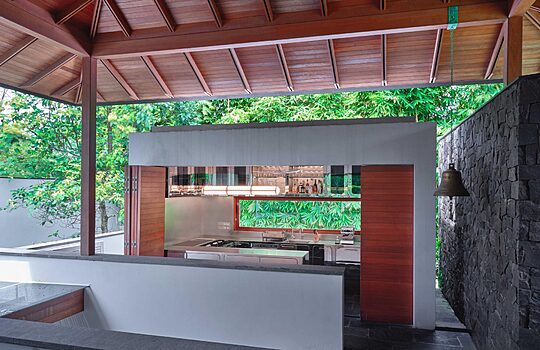
The second project, by contrast, unfolds within a more intimate and informal dimension: a ‘party kitchen’, an outbuilding conceived as a space dedicated to conviviality and hosting guests. The design challenge here lay in maximising a compact footprint, making the most of every centimetre through meticulous bespoke manufacturing.
The kitchen, from the Ego line with an orbitally polished stainless steel worktop and doors in a mirrorpolished finish, sits within a hybrid context that balances indoor and outdoor living. The walls of the outbuilding, executed in the same orbitally polished finish as the worktop, amplify the project’s material continuity and strengthen the kitchen’s integration into the surrounding space. The kitchen is completed by upper wall units that alternate between closed doors, open compartments and black glass elements.
The result is a compact yet highly functional kitchen, designed to adapt harmoniously to its environment and transform it into a place for informal living and sharing.
With these two projects, Abimis reinforces its vision of the kitchen as a bespoke system where design, engineering and functionality coexist in perfect balance. From the large domestic kitchen inspired by the world of professional kitchens to the compact kitchen lounge dedicated to socialising, the same manufacturing philosophy emerges: creating authentic, high-performance and deeply personal spaces.
Kitchen line: Atelier
Material: AISI 304 stainless steel
Finish: orbitally polished by hand
Location: Singapore
Project: RDS Abimis
Photo credits: Jorg Sundermann Photography
Kitchen line: Ego
Material: AISI 304 stainless steel
Finishes: worktop orbitally polished by hand, doors in mirror-polished finish
Location: Singapore
Project: RDS Abimis
Photo credits: Jorg Sundermann Photography www.abimis.com


