


A home that tells a life 29.06.2026
Mo.1950 and Studio Tenca & Associati: a bespoke project for a two-level apartment on Viale Papiniano in Milan
A coherent architectural narrative unfolds within an apartment occupying the top two floors of a residential building on Viale Papiniano in Milan, where design and everyday life meet naturally and seamlessly. Conceived as a home that evolves together with those who inhabit it, the spaces have been completely reimagined to accommodate a family of two parents and two daughters.
In the new layout designed by Studio Tenca & Associati, furnishings and spatial distribution become essential design tools, carefully calibrated to support the family’s daily routines. For the creation of numerous bespoke furnishings and the development of custom solutions to address specific functional and aesthetic needs, Studio Tenca & Associati selected Mo.1950, which served as a design partner from the very early stages of the project.
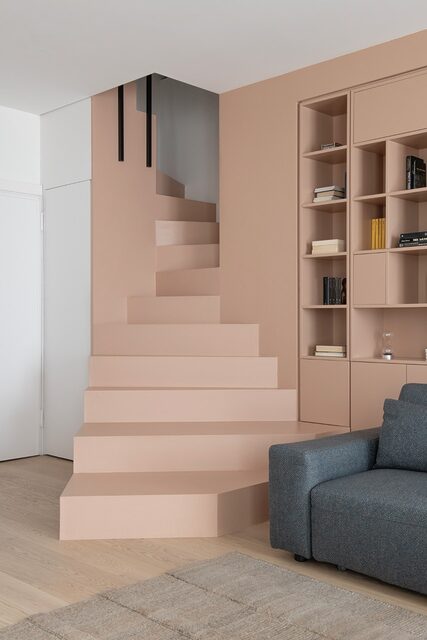
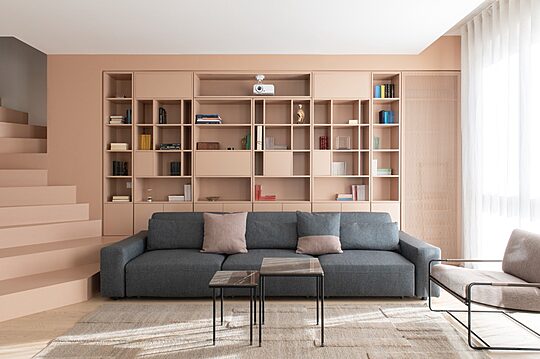
On the first level, originally intended to host the living room, kitchen, and sleeping area, a new space dedicated to sharing now takes shape: a generous living area in which every element is designed to engage in dialogue with the architectural envelope. A large custom-made bookcase intertwines with the staircase, becoming an integral part of the volume. At the same time, a projector with a retractable screen transforms the room into a small home cinema. Completing the narrative is a bar corner conceived for moments of relaxation.
Further defining the interior developed by Studio Tenca & Associati in collaboration with Mo.1950 are the Riviera armchair by Frag and the Deck rug designed by Simone Cagnazzo for Carpet Edition.
The diagonal cut applied throughout the entire floor plan was chosen by Studio Tenca & Associati to make the most of the natural light streaming in from the windows, enabling the creation of three bedrooms and two windowless bathrooms: a more generous one for the parents’ suite and a more intimate one for the daughters. The separation between spaces is achieved through the Freedhome system by Caccaro, which both divides the rooms and generates a boiserie at the entrance, guiding the gaze and defining the depth of the space. Selected and configured by Mo.1950 in its double-sided version, the Freedhome system in the master bedroom operates on both a spatial and a chromatic level: on the parents’ side, it is finished in a matte Marea lacquer, while on the children’s side, it features a Lamé Snow White finish.
From Caccaro’s extensive product catalogue, Mo.1950 also selected the lacquered bookcases—here in a matte powder-pink finish—designed in continuity with the desk surface and the vanity unit with drawers, forming a unified composition that reinforces the perception of integrated, tailor-made furnishings.
The palette of powder pink, blue, and white engages in a refined dialogue with the light oak flooring and the Ceppo di Gré stone inserts, creating a material balance that alternates warmth and elegance. Moving up to the upper level, Mo.1950’s capacity for customization is expressed through the Cesar Maxima 2.2 kitchen in natural oak and frost-tinted aluminum, with a porcelain stoneware worktop, configured to adapt to a new function for the space.
Previously conceived as a study area, this level has been transformed into the heart of conviviality: the dining room.
The upper-floor bathroom is interpreted as a small domestic spa, featuring a bespoke Corian bathtub by Rexa. Here, the finishes are reversed: Ceppo di Gré takes center stage, cladding both interior and exterior surfaces, while oak returns as the flooring material.
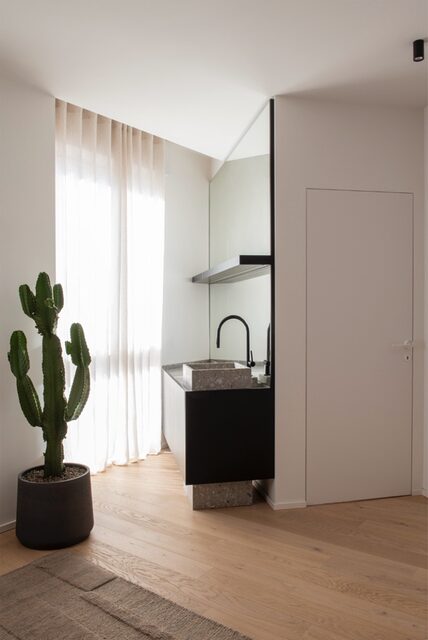
The apartment also features an outdoor pergola, redesigned with movable glass walls that allow the space to adapt to the changing seasons: open in summer, enclosed and welcoming in winter, it becomes a natural extension of the living area, ideal for gatherings and shared moments. The Caesar tiles selected for the terrace also clad the corner sink on the entrance level and the kitchen floor, creating visual and material continuity between interior spaces and the outdoors. This harmony is further reinforced by natural light, which plays a fundamental role in shaping the atmosphere. The careful selection of surfaces, finishes, and color tones, combined with daylight, creates a warm and enveloping environment that accompanies the family’s everyday life. Furnishings conceived as architectural elements also characterize this level: concealed behind custom-designed sliding panels is the laundry area, while the relaxation zone stands out for its “melted” design effect, achieved through the fragmented, sculpted lines of The Floor Is Lava rug, designed by PLACéE for Carpet Edition.
The interior design developed by Studio Tenca & Associati, together with Mo.1950, transforms furnishings and systems into sartorial solutions capable of supporting the family’s daily life while maintaining a consistent, rigorous design vision throughout.
Credits
Interior: Studio Tenca & Associati
Partner: Mo.1950
Brand: Cesar; Caccaro, Frag, Carpet Edition
Photography: Jessica Soffiati


