


47 residences at Heliora in Milan, signed by Mo.1950 15.10.2025
Mo.1950, a leading name in high-end residential contract design, has completed the interior design of 47 units within Heliora, the new-build development by Filcasa on Via Valcava in Milan. Designed for a discerning, upscale clientele, the project demonstrates Mo.1950’s integrated approach and highly customized B2B2C model. The team manages the contract on behalf of the developer while guiding the end client, assisting them through every stage of selection and refinement.
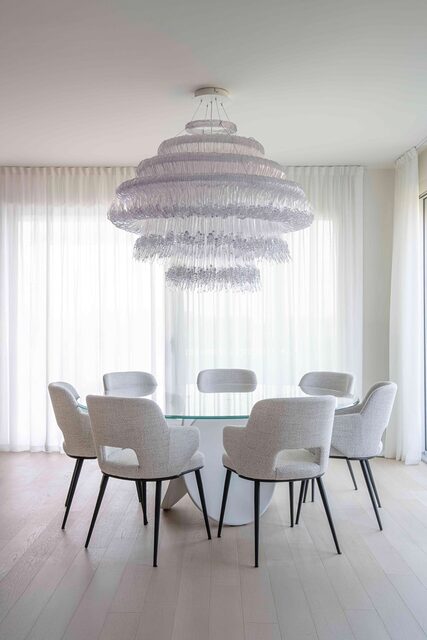
Among the residences, the penthouse stands out as the most representative, featuring a panoramic terrace and private pool. Here, Mo.1950 actively collaborated with the client and Filcasa to interpret their needs and merge them seamlessly.
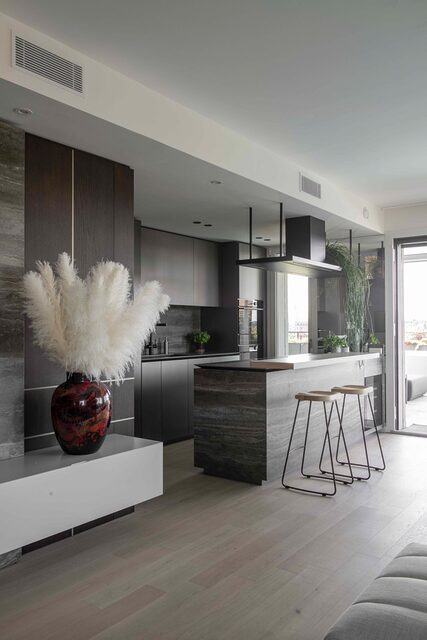
The team crafted a custom boiserie, which not only serves storage and decorative purposes but also creates a continuous flow between spaces. The bespoke kitchen, from Cesar’s N Elle collection, features a countertop and backsplash in Inalco Geo Gris Abujardado porcelain stoneware, cut at 45° with reduced thickness to convey lightness and compositional precision. Metallic nickel-effect lacquered surfaces alternate with stained oak elements, such as the snack counter, in harmony with the parquet selected by the client. The design echoes the same stoneware on the TV wall, integrating it elegantly into the boiserie.
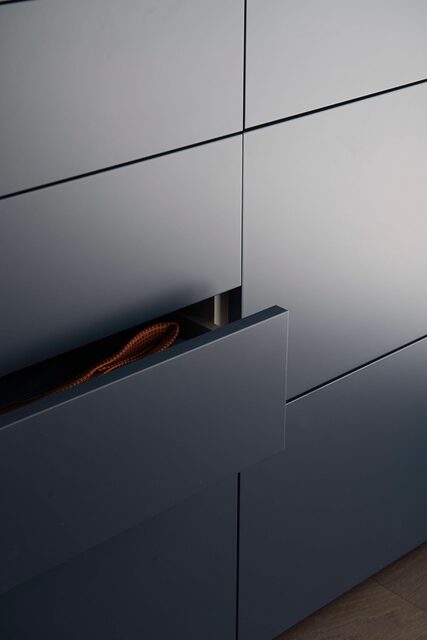
In the bedroom area, Mo.1950 designed and coordinated every element to reflect the same level of care. For the main bedroom furnishings, the team chose Caccaro’s Freedhome system, transforming the wall into a functional, flexible space. Matte indigo lacquer unifies the wardrobe, chest of drawers, and wall-mounted storage, creating visual continuity.
Mo.1950 fitted the primary bathroom with pieces from Rexa: the suspended Moode vanity in fluted oak, the Filolucido backlit mirror, and Conca basins, all of which combine elegance with functional efficiency.
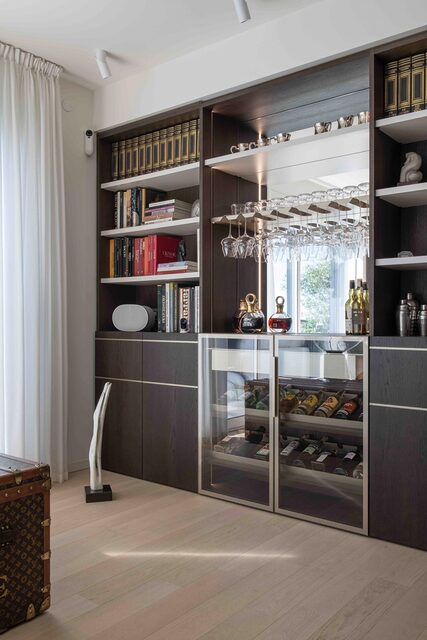
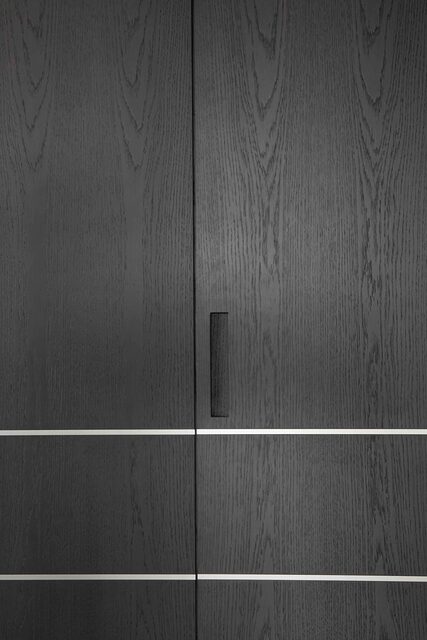
The interior project also includes a curated selection of Olivieri accessories, such as Dress Code, the wall-mounted storage boiserie in the dining area. Made of aged moka oak with champagnemetallic inserts, it features a concealed door and suspended compartments, and boasts a transparent glass sideboard with an integrated metal frame and handle. The team installed recessed LED lighting and removable magnetic panels, enhancing the scenography of the space and demonstrating Mo.1950’s bespoke approach.
Every detail conceals or embellishes: panels hide systems, functional elements blend harmoniously, and artworks from the private collection enrich the atmosphere with a personal touch.
«The Heliora project showcases how high-end residential contract design can evolve into a structured B2B2C model, merging the industrial logic of real estate with a tailored service for the end client», says Corrado Molteni, CEO of Mo.1950.
«Mo.1950 actively oversees the entire supply chain: from preliminary consultancy to managing all furnishings and coordinating installation on site», Molteni adds.
This project strengthens the collaboration between Mo.1950 and Filcasa, reinforcing Mo.1950’s focus on high-end real estate and the creation of bespoke solutions characterized by exceptional quality and a strong design identity.
Crediti:
Development & Sales: FILCasa Agency (www.helioramilano.it)
Interior: Mo.1950, Arch. Daniela Mazzoleri
Brand: Caccaro, Calligaris, Cesar Kitchens, Olivieri, Rexa
Photography: Jessica Soffiati


