


Rural heritage and contemporary design: Ego and Atelier for a private residence in Belluno 13.02.2026
A bespoke kitchen project by Abimis that brings together past and present, featuring a tailor-made configuration designed to enhance the very essence of its location.
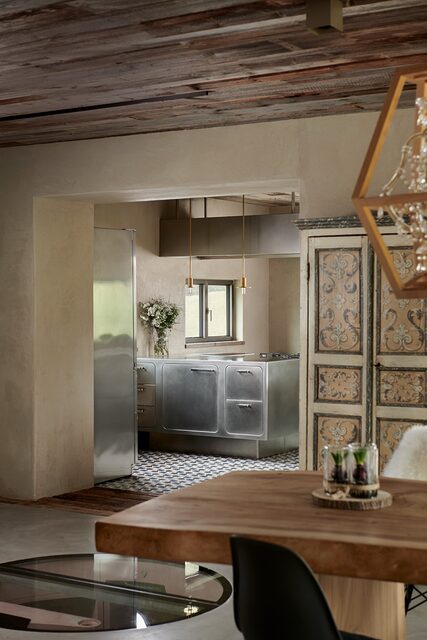
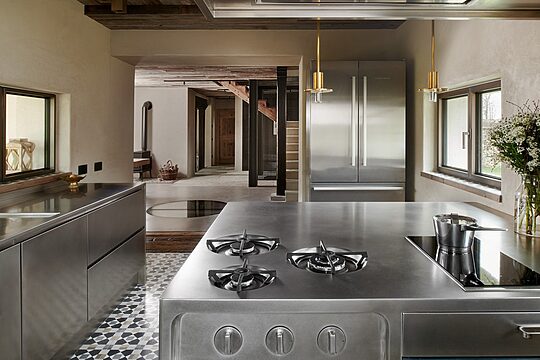
At the foothills of the Belluno Dolomites, a former stable and barn belonging to a historic family farmhouse has been brought back to life. Following a meticulous restoration that preserved its original identity, the building has been transformed into a contemporary, functional home with a truly distinctive charm. Here, a bespoke kitchen by Abimis serves as the focal point of the expansive living area, a project that seamlessly integrates the Ego and Atelier lines into a single, cohesive set.
The renovation, which occupied the owners for over three years, was driven by a commitment to respecting the existing architecture and preserving the original soul of the entire complex.
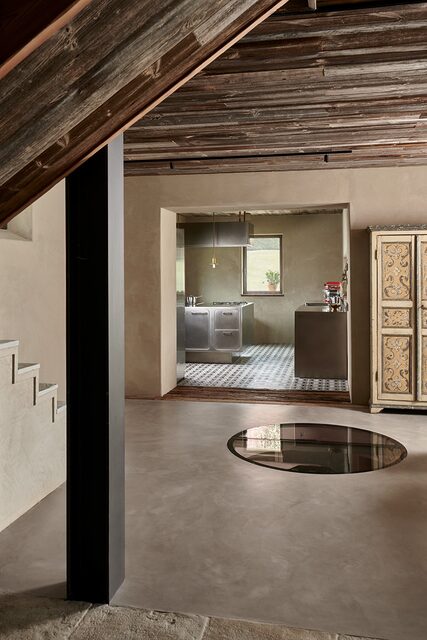
The thick stone walls, which tell the tale of the stable’s past, are highlighted by hand-trowelled natural lime plaster, while the timber beams and ceilings have been conserved as a tangible link to history. Newer elements, from black steel beams to light-coloured concrete flooring, are introduced with balance and discretion, creating a silent dialogue between heritage and modernity, blending the charm of tradition with the essence of contemporary design.
Arranged over two levels, the ground floor of the dwelling hosts an open-plan living area where the kitchen, dining room and lounge areas coexist. From the hall, a staircase crafted from marble, wood, and iron leads to the upper floor, where the former hayloft now houses the bedrooms and bathrooms. In this atmospheric and welcoming setting, the kitchen represents the heart of the home.
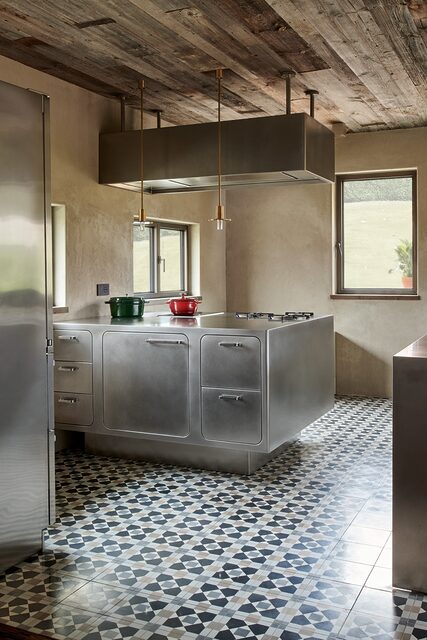
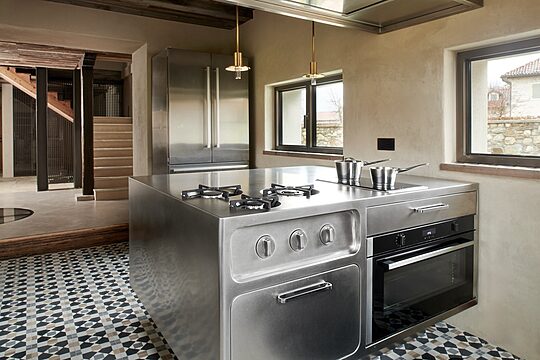
Entirely custom-made, the Abimis kitchen combines professional-grade functionality with refined design in every detail.
The stainless steel, with a hand-orbitally polished finish, provides a warm, tactile quality that captures natural light and diffuses it softly throughout the space. The composition stems from the merger of the Ego and Atelier collections, naturally harmonising the aesthetics of both lines to transform the kitchen into a unique, elegant and sociable environment.
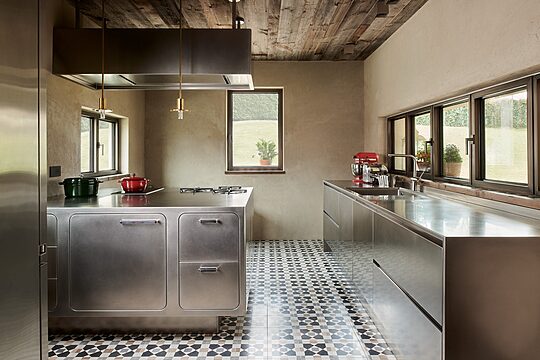
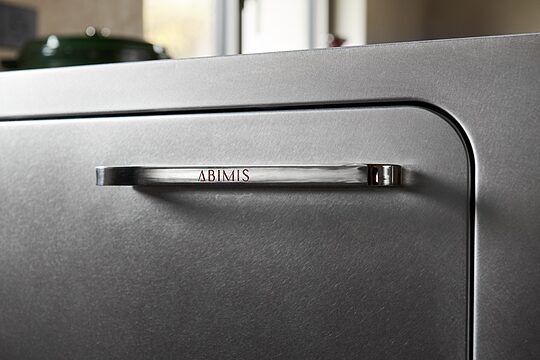
At the centre of the room stands the Ego peninsula, instantly recognisable by its soft silhouettes, rounded flush doors and the absence of visible hinges. Above it, a professional hood in a matching finish completes the aesthetic, while the hob, oven, and storage compartments expand its utility, making it the true operational core of the kitchen. The worktop, which combines both induction and gas cooking, offers ample space for preparation
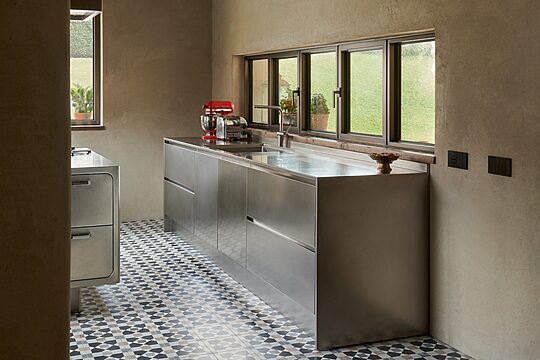
Positioned alongside the Ego unit is a low element from the Atelier line featuring a minimal, simple yet striking design inspired by professional catering kitchens, complete with doors, deep drawers, a generous workspace and a sink.
As demonstrated in this residence, Abimis solutions are customised to the nearest centimetre to adapt to their surroundings, speak to the architecture, and meet the specific needs of the inhabitants, allowing for total creative freedom. The result is a kitchen space that is unique, personal and unrepeatable.
Kitchen line: Ego and Atelier
Material and finish: AISI 304 stainless steel, orbitally polished by hand
Location: Belluno, Italy, private home Photo credits: Colin Dutton www.abimis.com


